Designing Around an Unconventional Floor Plan: A Thoughtful Approach to Home Staging
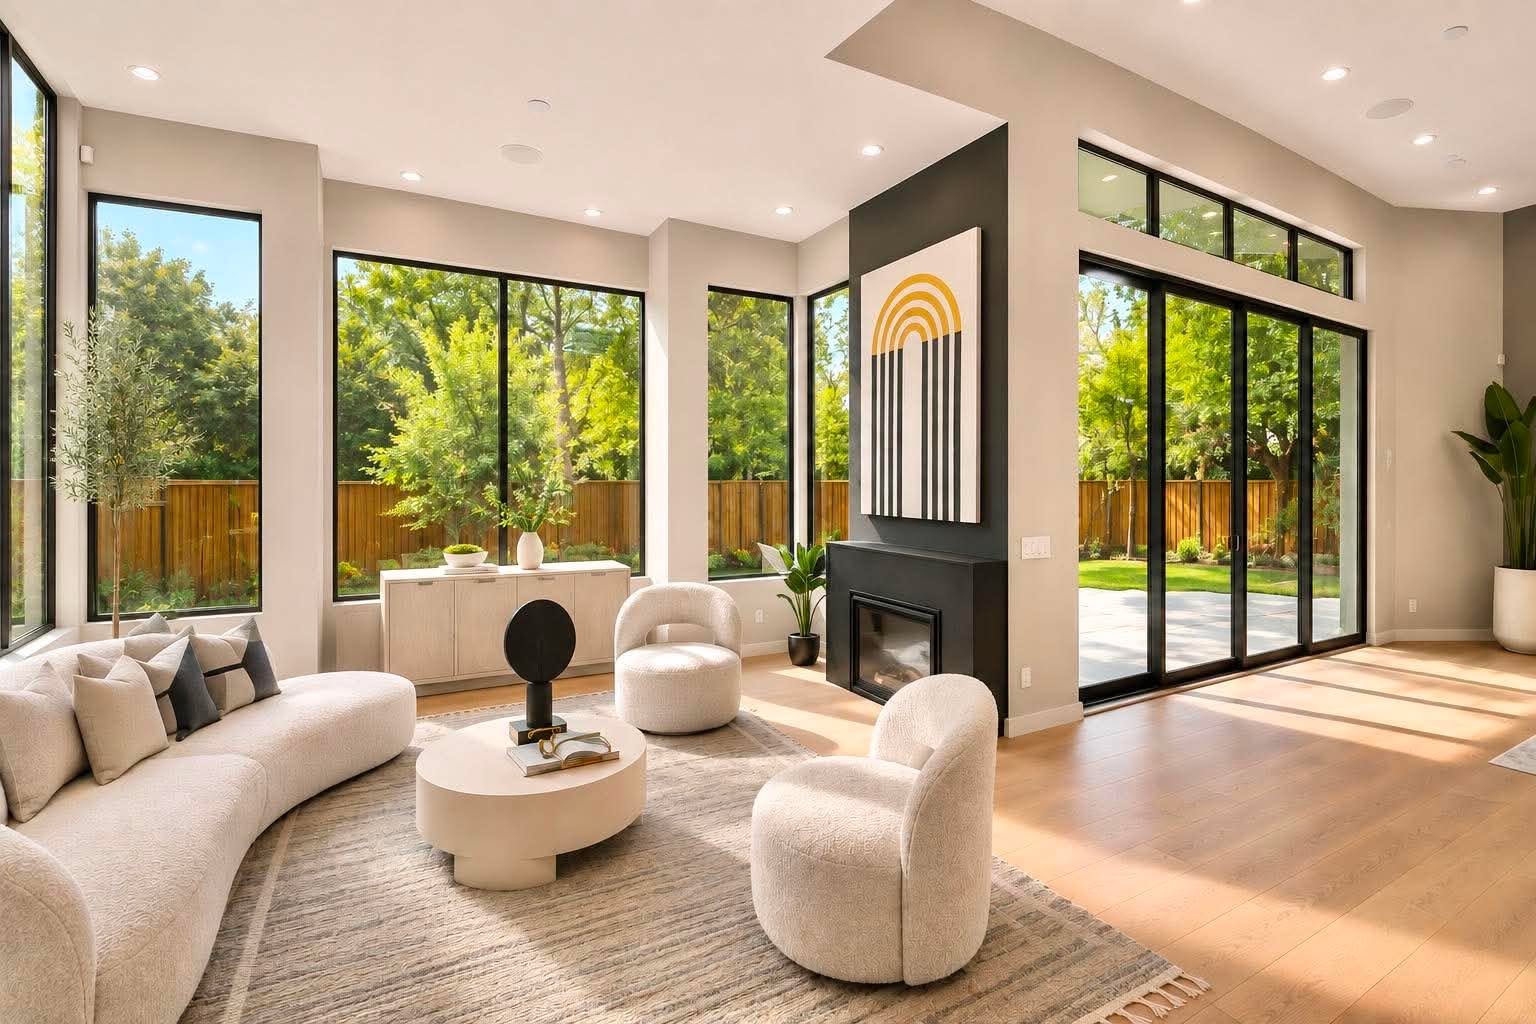
Every home asks for a different design response. For this project, the architecture presented us with a particularly unique floor plan, making thoughtful home staging and space planning especially important. Traditional furniture placement simply would not have been enough. We needed to consider movement, proportion, sightlines, and the way potential buyers would naturally experience the home.
Rather than forcing the rooms into a conventional arrangement, our home staging and interior design approach worked with the existing architecture. Furniture was carefully selected and positioned to create stronger visual relationships between spaces, allowing each area to feel intentional while maintaining a natural flow throughout the property.
Scale became one of the most important elements of the design. With an unconventional floor plan, oversized furniture can interrupt circulation, while pieces that are too small can make the architecture feel disconnected. Through careful furniture placement and spatial planning, we balanced negative space with appropriately scaled furnishings, giving buyers a clearer understanding of both the dimensions and possibilities of the home.
Our design direction remained warm, contemporary, and refined. Neutral tones, layered textures, and sculptural furniture created the elevated feeling associated with luxury home staging, while allowing the architecture itself to remain the focus.
This project was also meaningful to us personally. We were introduced to the homeowners through a real estate agent we had successfully worked with in the past. As the homeowners were Chinese, there was an immediate sense of familiarity in our communication. Sharing a cultural understanding made conversations about the home, lifestyle, and presentation feel particularly natural.
That connection, combined with the trust established through our previous realtor relationship, created an exceptionally smooth and enjoyable collaboration from beginning to end.
At White Harmony Design & Staging, we believe successful real estate staging is not simply about placing beautiful furniture inside an empty property. It is about understanding architecture, buyer psychology, proportion, and the people behind the home.
When a floor plan is unconventional, professional home staging becomes even more valuable. Thoughtful design can transform architectural complexity into character, helping prospective buyers see not a difficult space, but a distinctive home with its own rhythm, purpose, and identity.
White Harmony Design & Staging approaches each property individually, combining home staging, interior design, furniture selection, space planning, and buyer-focused design to create sophisticated homes that feel considered, elevated, and ready for the real estate market.